5 Min Read
ADUs can create flexible, long-term living space, but their cost is often more complex than homeowners expect. Because they still require many of the same core systems and construction elements as a full-size home, the final investment depends on much more than square footage alone.
In this guide, we break down what ADUs cost in New Hampshire, what goes into that cost, and the key factors that can make one project more expensive than another.
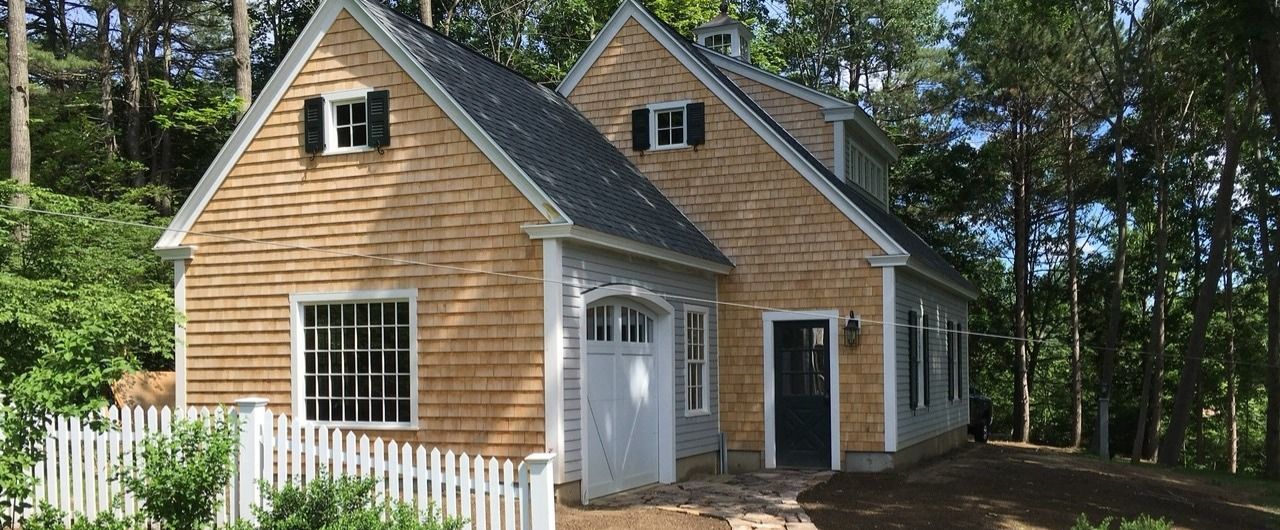
Table of Contents
- What Does an ADU Cost in New Hampshire?
- What Goes Into the Cost of an ADU?
- How Does the Type of ADU Affect Cost?
- What Makes One ADU Cost More Than Another?
- How to Compare ADU Estimates
- Frequently Asked Questions About ADU Costs in New Hampshire
What Does an ADU Cost in New Hampshire?
In New Hampshire, a professionally designed and built ADU can start in the mid-$300,000s, with final costs varying by ADU type, site conditions, utilities, structural requirements, and finish selections.
That figure is best treated as a planning starting point rather than a statewide average or fixed price. Attached, detached, garage, and interior-conversion ADUs can each carry different costs depending on the property and scope of work.
What Goes Into the Cost of an ADU?
The cost of an ADU includes many of the same core construction systems as a full-size home, even though the overall footprint is smaller.
A typical ADU budget may include:
- Site and structure: Excavation, foundation, framing, roofing, insulation, windows, and exterior doors
- Mechanical systems: Plumbing, electrical, heating, cooling, and utility connections
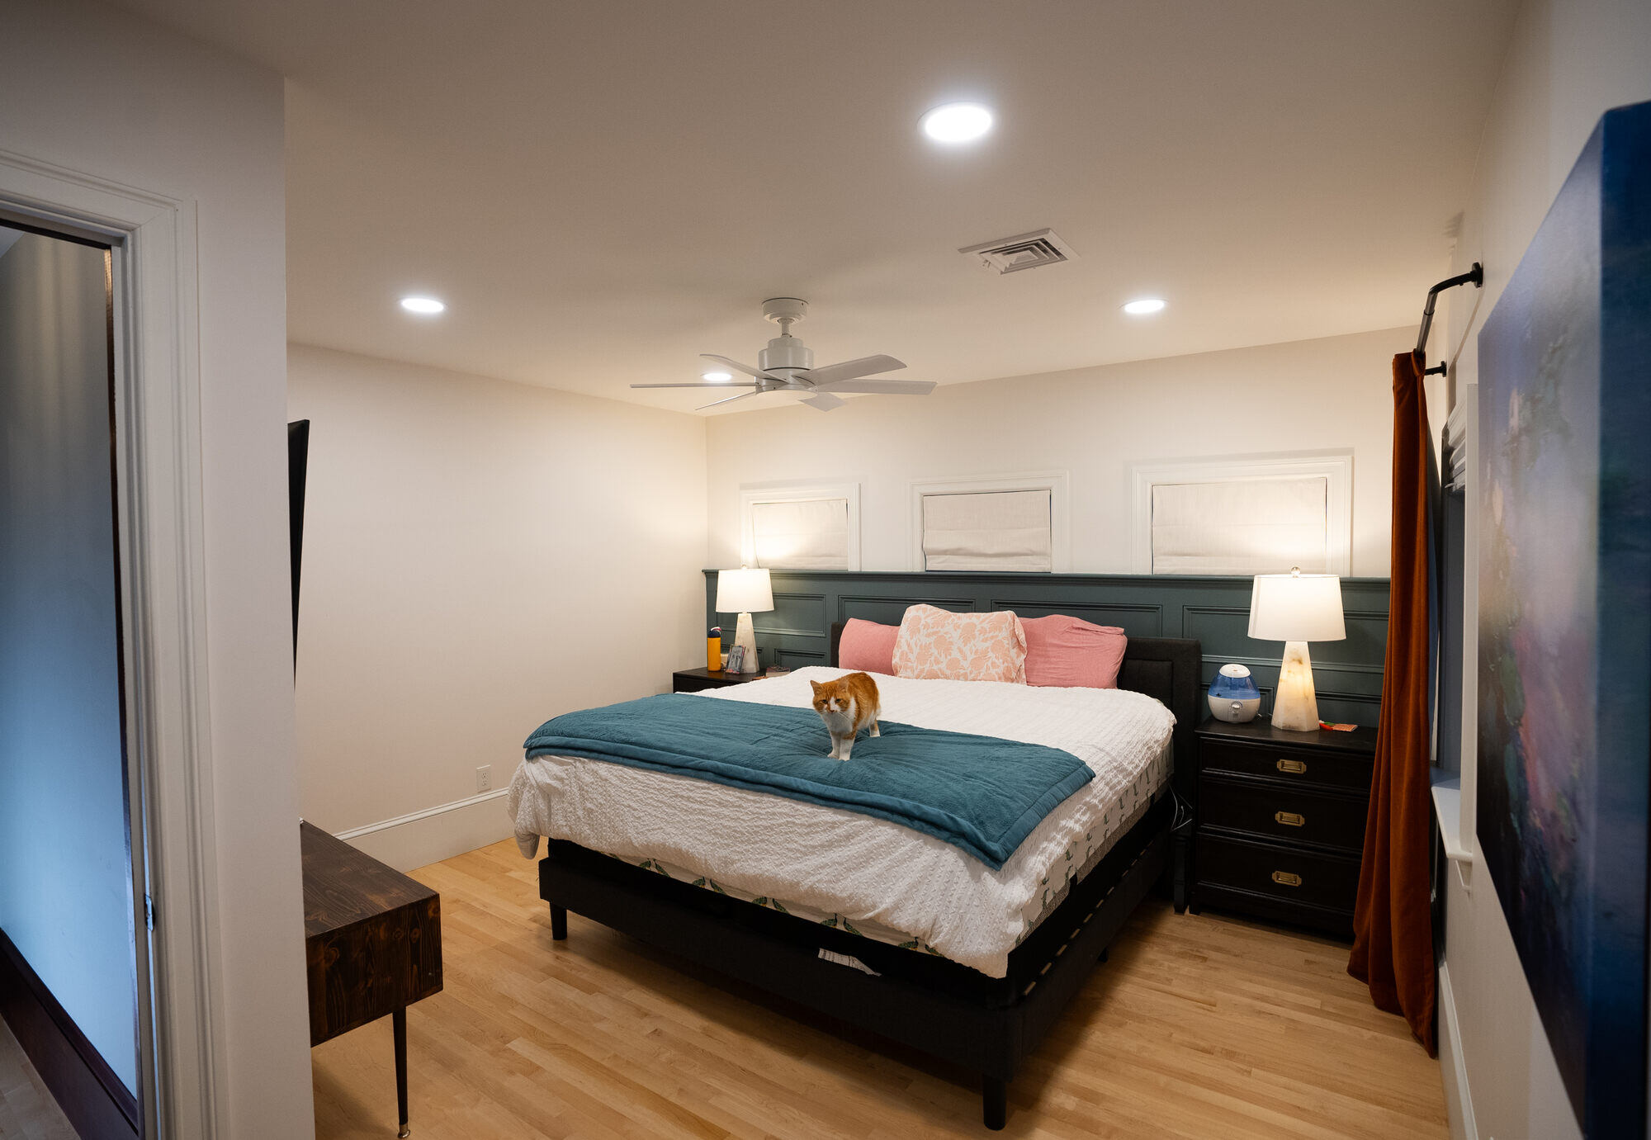
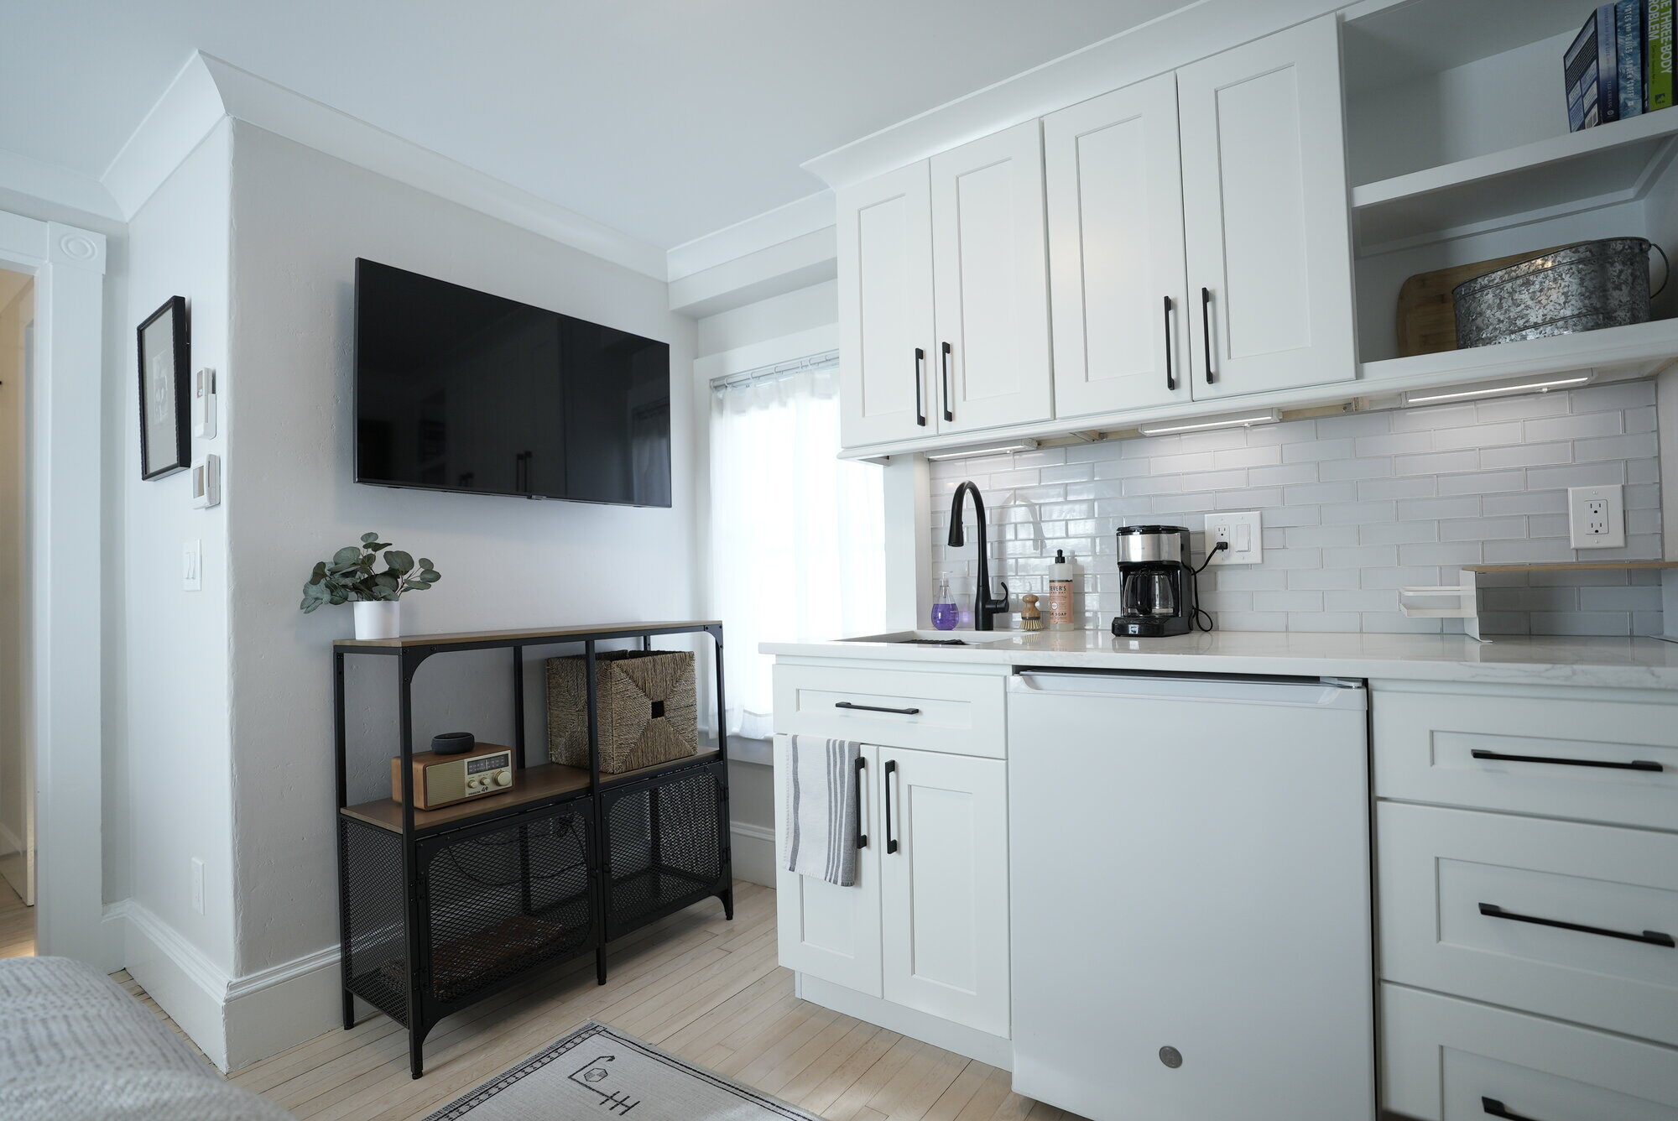
- Living spaces: Kitchen or kitchenette, bathroom, flooring, cabinetry, countertops, and interior finishes
- Project requirements: Permitting, coordination, and management across multiple trades
Some of these costs scale with the size of the ADU while others do not.
A compact ADU still needs the systems that make a home functional, comfortable, and code-compliant. Kitchens and bathrooms are a good example: even in a smaller layout, they still require plumbing, electrical work, cabinetry, fixtures, ventilation, and finish materials.
The same is true for utilities. New plumbing runs, electrical upgrades, HVAC equipment, or sewer and septic connections can add meaningful scope regardless of the ADU’s square footage.
With decades of remodeling and design-build experience in the New Hampshire Seacoast, Oxland Builders evaluates ADU cost as a whole-project question, considering the site, structure, utilities, design, and finish level together. That is why a generic cost-per-square-foot estimate often tells only part of the story.
How Does the Type of ADU Affect Cost?
The type of ADU you build can strongly influence cost because each approach comes with different structural, site, utility, and construction requirements.
No single ADU type is always the least expensive. The right comparison depends on the existing property, the condition of any reused structure, and how much new construction is required.
Attached ADUs
An attached ADU is built as an addition to the existing home. Because it directly connects, some utility runs may be shorter or easier to coordinate. At the same time, the project may require a new foundation, structural changes, roof modifications, exterior finish integration, and careful transitions between the existing and new construction.
Those requirements can add cost depending on how complicated the connection is.
Detached ADUs
A detached ADU functions much like a small standalone home.
It typically requires its own foundation, exterior walls, roof, windows, doors, heating and cooling, plumbing, electrical systems, and complete interior finishes. Site preparation and the distance to utilities can also significantly affect the budget.
Garage ADUs
An ADU above a garage can make efficient use of an existing or planned building footprint, but the structure below must be able to support residential space.
If the garage already exists, structural reinforcement may be needed. The project must also account for stairs, utilities, insulation, heating and cooling, and the required separation between the garage and living space.
Those conditions can make an over-garage ADU less straightforward than simply finishing an upper level.
Interior Conversion ADUs
Basements, attics, and other existing areas may allow homeowners to create an ADU without building an entirely new exterior structure.
That can reduce some costs, but the savings depend heavily on the condition and layout of the existing space. Ceiling height, stairs, egress, insulation, plumbing locations, structural capacity, and existing mechanical systems can all affect how much work is required.
A space that is already well suited for conversion may be more cost-efficient than one that needs substantial upgrades to function as a complete dwelling.
See our portfolio to view our work.
What Makes One ADU Cost More Than Another?
Two ADUs with similar square footage can cost very different amounts because site conditions, utilities, structural needs, layout, and material selections affect the labor, materials, and specialty work required.
Site Conditions and Access
A flat, open site with easy equipment access will typically cost less to build on than a constrained property with slopes, drainage issues, mature landscaping, or limited staging space.
More difficult site conditions can increase costs through added excavation, hand labor, equipment time, protection of existing features, and restoration work.
Foundation and Structural Requirements
Even two ADUs of the same type can have very different structural needs. One project may require straightforward framing and foundation work, while another may need reinforcement, roof modifications, or more extensive changes to an existing structure. Those differences can significantly affect cost.
Utility Connections
Long plumbing runs, electrical service upgrades, new HVAC equipment, or complicated sewer or septic connections can all increase the budget compared with a site where utilities are nearby and adequate.
Layout
A compact, efficient floor plan will generally cost less than one with multiple bathrooms, more interior partitions, extensive built-ins, or a more complicated footprint because it requires more materials, labor, and finish work.
Finish Level and Architectural Details
Standard-quality flooring, cabinetry, tile, windows, and fixtures will generally cost less than premium selections, custom details, or exterior materials chosen to closely match an existing home.
Existing Conditions
When an ADU connects to or is created within an existing structure, unknown or outdated conditions can affect the final cost.
Electrical, plumbing, framing, insulation, or foundation issues that need upgrades or corrections can add scope that wasn't obvious at the start of the project.
ADU pricing is project-specific, and the design-build process helps get to the final number. Two units with the same square footage can have very different budgets depending on what the property and design require.
How to Compare ADU Estimates
The best way to compare ADU estimates is to look at the scope behind each number, including what is included, what is still estimated, and what could change as the project is refined.
Two proposals can look very different on paper even when they are for a similar project. One may include design, sitework, utility coordination, or finish allowances, while another may separate those items or leave them out until later.
A useful way to compare budgets is to look at three areas:
- What is included: Design, engineering, permits, utility work, site restoration, and other project-related costs
- What is still an allowance or estimate: Cabinetry, countertops, tile, flooring, fixtures, and other selections that may change
- What could affect the final number: Structural conditions, site access, utility upgrades, and other unknowns that may not be fully defined yet
It is also important to compare the same scope of work, not just the total at the bottom of the page.
A clear budget should help you understand what is covered, where there is still uncertainty, and what additional costs may need to be considered before construction begins.
For more information on project costs, see our Cost Guide.
Frequently Asked Questions About ADU Costs in New Hampshire
How much does it cost to build an ADU in New Hampshire?
A professionally designed and built ADU in New Hampshire can start in the mid-$300,000s. Final cost depends on the ADU type, site conditions, utilities, structural needs, and finish selections.
Why can two ADUs of the same size cost different amounts?
Site access, foundation work, utility connections, structural modifications, layout, and material selections can all create meaningful cost differences between otherwise similar ADUs.
Do I need to know my full ADU budget before starting design?
No, Oxland Builders will help you define a realistic budget as the project takes shape. Early design helps clarify the layout, site conditions, utility needs, structural requirements, and finish expectations that influence the final cost.
Can Oxland Builders help me determine which type of ADU makes the most sense for my property?
Yes, our in-house design-build process allows us to look at the property, existing home, access, utilities, and your goals together before recommending a direction.
What should I look for when comparing ADU estimates?
Look beyond the total price and make sure you understand what is included, which items are still allowances or estimates, and whether design, permits, utility work, site restoration, or other project costs are handled separately.
Plan Your New Hampshire ADU With Oxland Builders
ADU costs in New Hampshire can vary widely because no two properties, designs, or construction conditions are exactly alike. Site access, utilities, structural needs, ADU type, layout, and finish selections can all influence the final investment.
Oxland Builders helps homeowners work through those variables with a clear, straightforward design-build process. Our team will help you understand what your project requires, how those decisions affect cost, and what to expect as the scope becomes more defined.
If you’re considering an ADU in the New Hampshire Seacoast area, contact us to start a conversation about your property, your goals, and your project budget.